
01
Coating give-away
More adhesive, lacquer, primer or functional coating than the application requires.

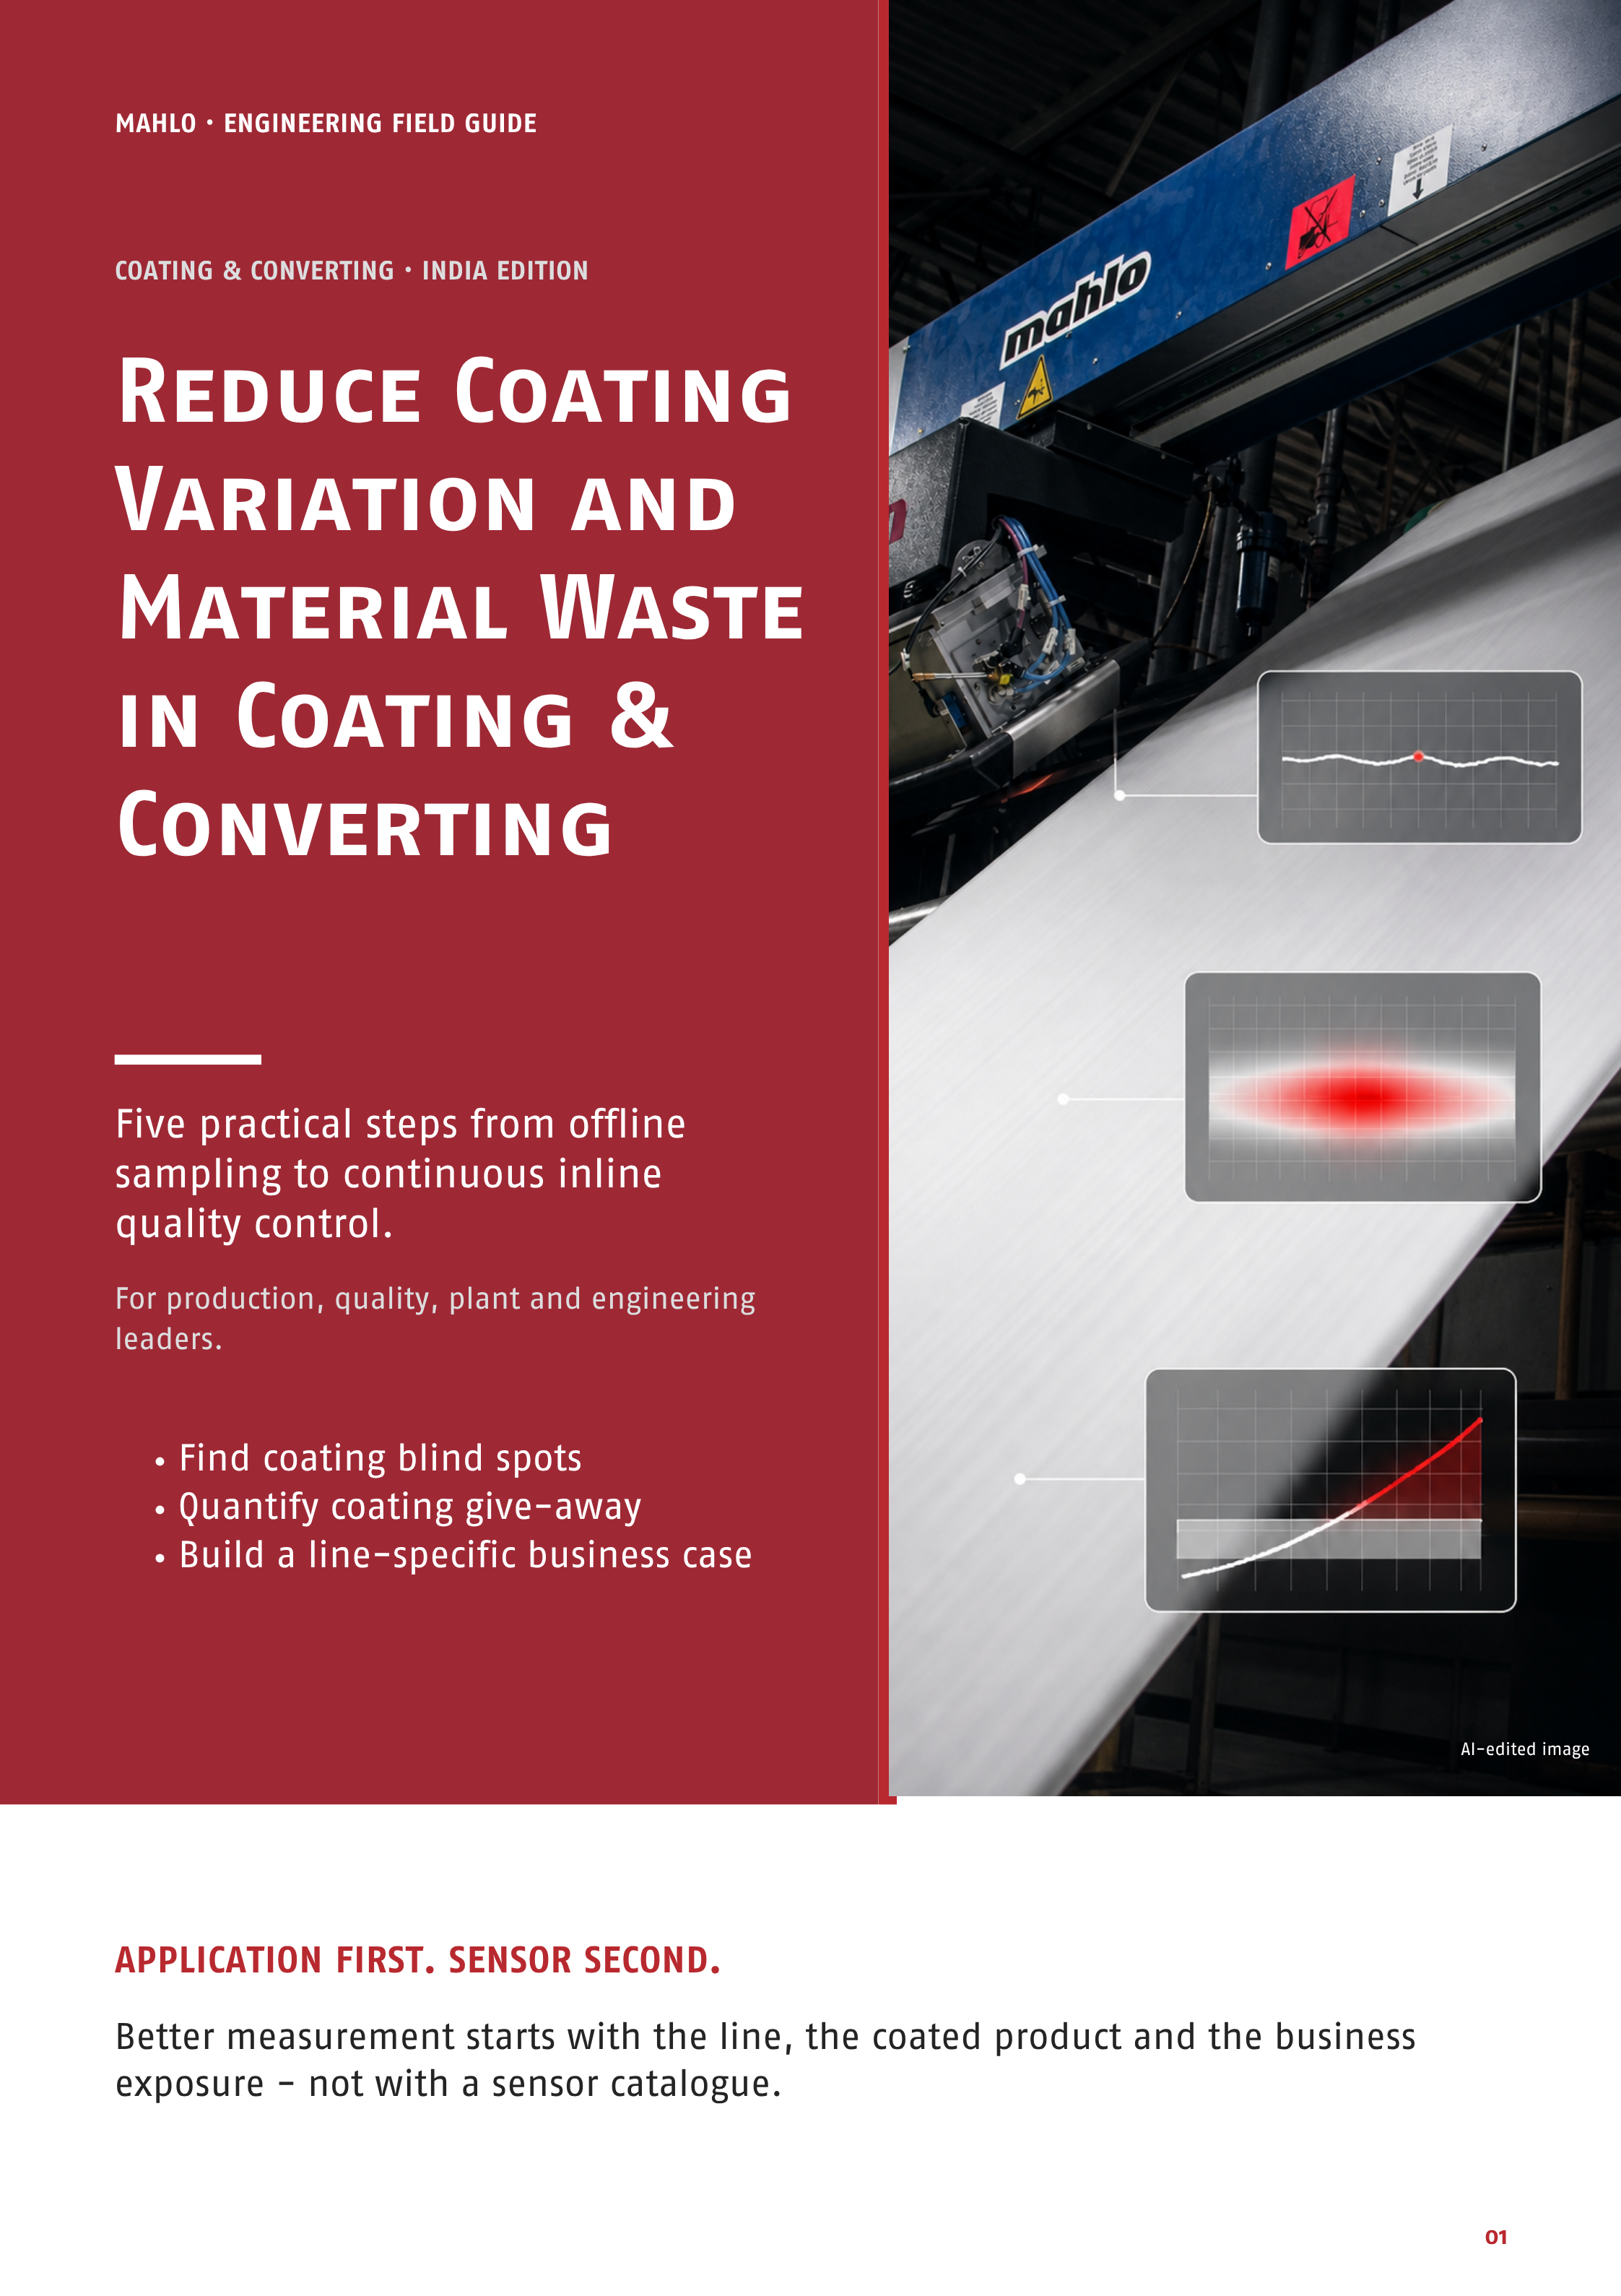
Offline testing remains essential — but the coated web keeps moving between samples.
Offline and laboratory tests remain essential for detailed analysis, calibration verification and formal release. Inline web gauging adds repeated measurements across the working width and over time, helping operators see when and where coating weight or layer thickness moves.
Four loss paths to quantify
More adhesive, lacquer, primer or functional coating than the application requires.
Too little or too much coating can affect adhesion, barrier properties, release behavior, sealing, printability or customer performance.
Additional time, web length and material before stable coating weight and profile are reached.
Sorting, reprocessing, laminating issues, converting problems or customer complaints.
Two measurement perspectives
Where across the web is the deviation? Repeated cross-machine profiles add the spatial view.
How much coated web is produced before corrective action? Trends add the time view.
Not every line experiences every loss. Quantify the current exposure first. Only then estimate the value of better measurement.
Once the task is clear, match measurement principle and automation level to the actual application.
Qualiscan QMS provides a modular framework for measuring, logging and — where the application and line support it — controlling coating weight, layer thickness or another validated web parameter across the working width.
 AI-generated image
Continuous profiles and trends show when and where the selected coating parameter moves.
Store trends, roll data and process history for analysis, traceability and customer discussions.
Feed validated measurements back to compatible actuators when process dynamics and integration support it.
Closed loop is not the default answer. It requires a stable measurement relationship, suitable response time, controllable process variables and integrated actuator capability.
Access the Coating & Converting GuideApplication first. Sensor second.
Use one product on one line. Diagnose first, specify second, and validate the technical and economic case with your own data.
Describe the coating line, substrate, coating chemistry, process window, target range and tolerance.
Find where delayed information creates material, quality or customer exposure.
Translate the priority risk into the parameter, profile coverage and data output that matter.
Choose measurement principle and automation level only after the application task is clear.
Test technical feasibility, quantify the baseline and build low, base and high economic scenarios.
What does 1 g/m² of unnecessary coating cost your line? The guide includes a worksheet using annual coated area, estimated avoidable excess and coating cost. Not all exposure is technically addressable.
Start with the priority parameter, the required profile information and the process phase where faster feedback matters.
The right configuration depends on the substrate, coating chemistry, layer structure, measurement range, line layout and required data output.
 AI-Generated Image
There is no universal sensor for every coating. Validate the measurement principle against the substrate, coating chemistry, layer structure, line conditions, installation and calibration requirements.
Spinnaker, USA. One documented label-coating application, shown through its reported result and application setup.
Spinnaker produces label stock. In this documented application, Mahlo evaluated the products, prepared product-specific calibration curves and applied inline measurement to improve coating consistency.
The documented customer result was a reduction in coating variation of over 50% for this application.
Products were tested at Mahlo, product-specific calibration curves were prepared and an IMF-15 solid-state infrared sensor was applied.
*Customer-reported result from one specific US label-coating application. Not an independent study, an India result or an expected outcome for other lines. Validate the measurement task, products and calibration for the actual application.
Access the Coating & Converting GuideNo. Offline and laboratory measurements remain important for detailed analysis, calibration verification and formal release. Inline web gauging adds repeated measurements across the working width and over time.
No. Substrate, coating chemistry, layer structure, measurement range and calibration determine which measurement principle is technically suitable.
No. A system may measure and document without controlling the process automatically. Closed-loop control requires a stable measurement relationship, suitable response time, controllable process variables and compatible actuators.
No. It estimates material exposure from your own production baseline. The technically addressable share and a validated improvement scenario must be assessed separately.
Request a 20-minute Coating & Converting Quality Review.
No generic sales presentation. Prepare these five inputs for a focused discussion:
Bring the application data. Build the decision together.
